Loading design options...
Your home
Orchid 52
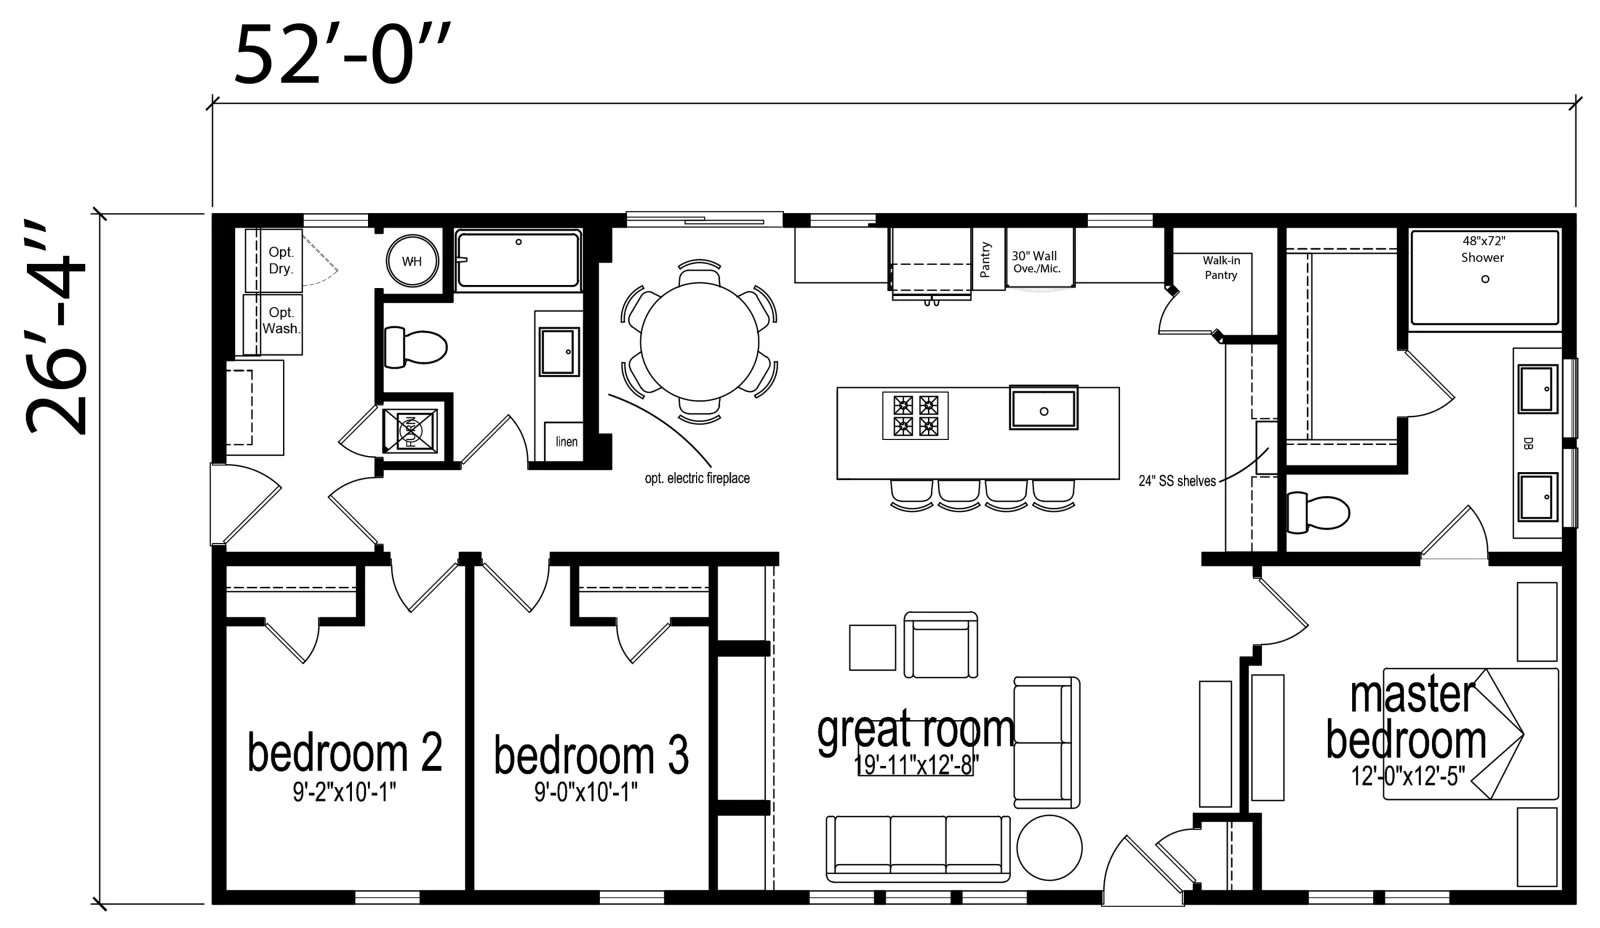
3 Bed | 2 Bath | 1,369 Sq. Ft. | 26' 4" x 52'
Floor plan
Standard Orientation
Exterior
Vertical Fiber Cement Siding
Admiralty Exterior Body Color
Commercial White Exterior Trim Color
No clerestory windows
Earthtone Cedar Shingles
Standard Window
6 Panel Exterior Door
+ $2,000
Farmhouse Porch Light
Sidewall Standard Dormer
Kitchen
Shaker Cabinets
Shaker Espresso Cabinet
Standard Kitchen and Bathroom Faucets
Brushed Nickel Drawer Pulls
Wilsonart Laminate Thinscape (1/2")
Black Amani composite countertop
Arctic White Backsplash
+ $1,200 est.
Industrial Single Cell Kitchen Sink
Bathroom 1
Bathroom 1 Bath Tub
Bathroom 1 No Enclosure
Bathroom 1 Fiberglass Material
Brushed Nickel 2-Lite Torch Lavy Light
+ $150
Wood Frame Bathroom 1 Mirror
Bathroom 2
Bathroom 2 Bath Tub
Bathroom 2 No Enclosure
Bathroom 2 Fiberglass Material
Brushed Nickel 2-Lite Torch Lavy Light
+ $150
Wood Frame Bathroom 2 Mirror
Flooring
Linoleum Kitchen & Bathroom Flooring
Fortress Stonewashed Linoleum
+ $350
Flooring | Bedroom & Living Room| No Carpet
Appliances
Whirlpool Stainless Steel Appliance Package
Gas Furnace
Gas Fireplace
Gas Water Heater Tank
Standard Thermostat
Advanced Details
Price estimate
Unit Base
$199,900
Upgrades
+ $3,850
Unit Total
$203,750
Disclaimer
Base price does not include upgrades, set up package or site improvements.
Prices, dimensions, and features may vary and are subject to change. Photos are for illustrative purposes only.
$203,750
Base unit + upgrades
Unit Base
$199,900
Upgrades
+ $3,850
Unit Total
$203,750
Estimated Monthly Payment
8% APR • 25 years • 10% down
~$1,415/mo