Homes | ATH-16
1 bedroom
1 full bathroom
399 sq. ft.
13' 4" x 35' 7"
Estimated Monthly Payment
8% APR • 25 years • 10% down
~$729/mo
Athens Park standard features
Kitchen
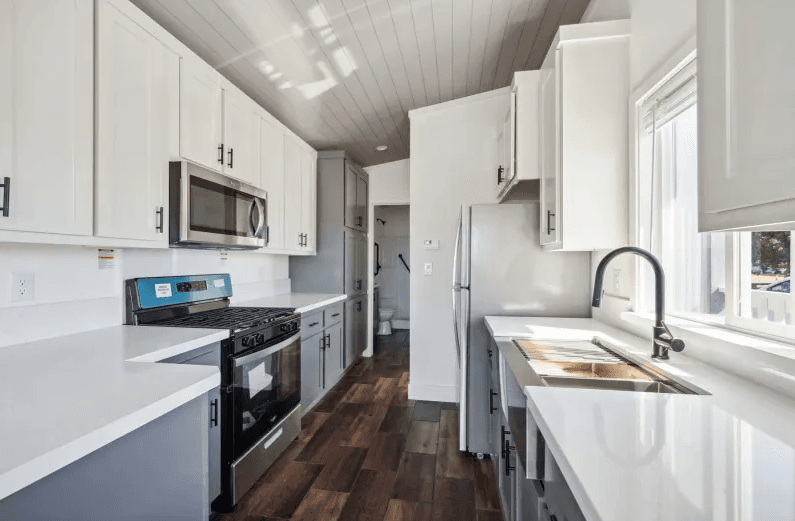
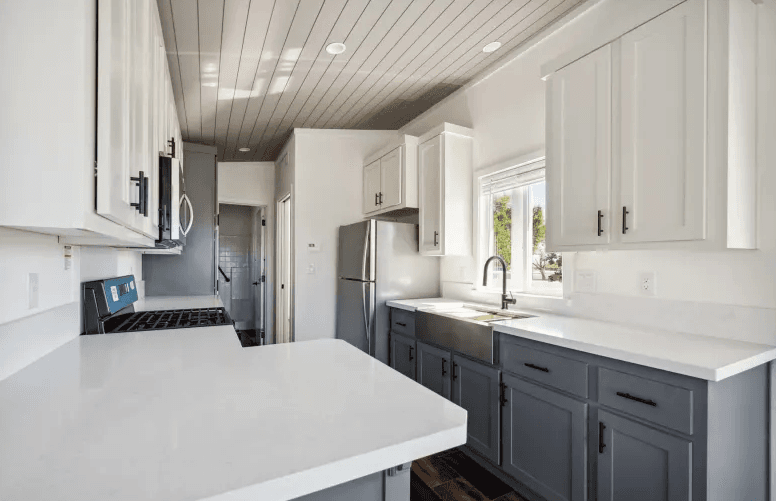
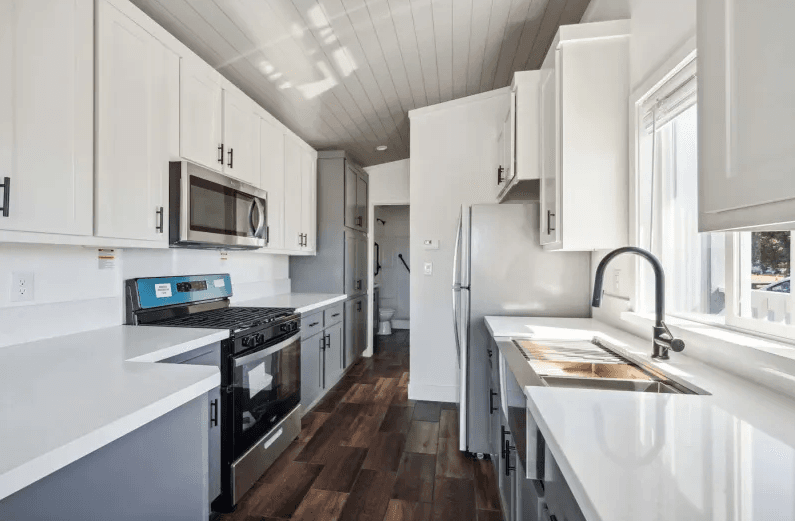
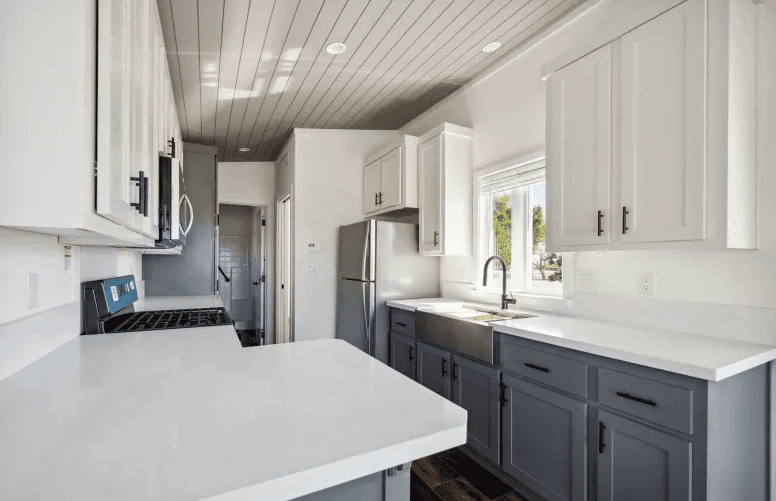
Counter Tops: Quartz Cabinets: Painted Hardwood Kitchen Sink: Farmhouse w/Accessories Appliances: Stainless Icemaker: Standard 1st UPGRADE SHAKER CABS W/PULL HANDLES SOFT CLOSE HINGES DRAWER OVER DOOR CABINET FULL EXTENTION DRAWER GUIDES MIRCOHOOD 18 C/F SS REFER WITH ICE MAKER KIT GARBAGE DISPOSAL BALA FARMHOUSE SS UNDERMOUNT KITCHEN SINK SINGLE HANDLE PULL-DOWN SPRAYER QUARTZ COUNTERTOPS WITH 6” BACKSPLASH Baxter Homes Inc
Baxter Homes, Inc is the industry’s leading modular home dealer and set up contractor. We hold a C-47 manufactured home contractor’s license as well and a general building contractor’s license. We are manufactured home specialists with over 30 years experience in the industry. We can help facilitate every aspect of your manufactured home project. Our comprehensive knowledge of the business, quality service, attention to detail and prompt reliable service has set us apart in the industry.
License No: #1057475
Get started with Baxter Homes Inc
Find, design, and order your next home in a few clicks.
Sign up Dealer License #: DL1113076
Walk through this home in person
Property map Enter your address or APN/TMS to check if this home fits on your property
Cabinets: Painted Hardwood
Kitchen Sink: Farmhouse w/Accessories
Appliances: Stainless
Icemaker: Standard
1st UPGRADE SHAKER CABS W/PULL HANDLES
SOFT CLOSE HINGES
DRAWER OVER DOOR CABINET
FULL EXTENTION DRAWER GUIDES MIRCOHOOD 18 C/F SS REFER WITH ICE MAKER KIT GARBAGE DISPOSAL BALA FARMHOUSE SS UNDERMOUNT KITCHEN SINK SINGLE HANDLE PULL-DOWN SPRAYER QUARTZ COUNTERTOPS WITH 6” BACKSPLASH Interior
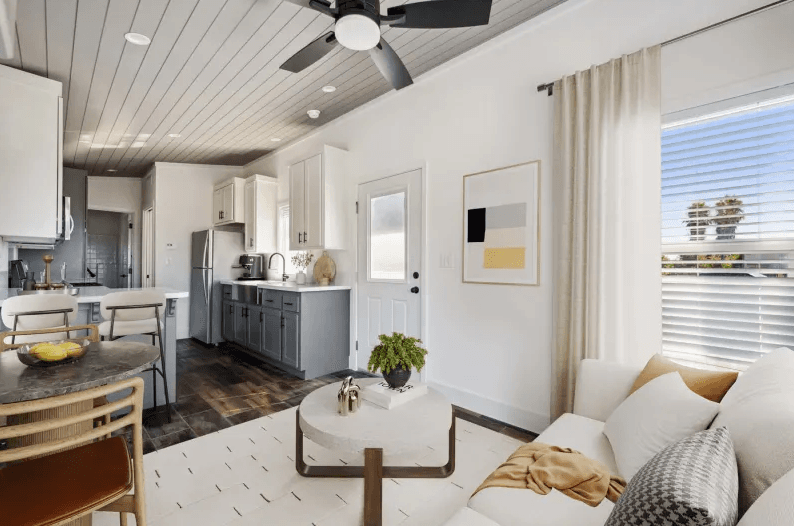
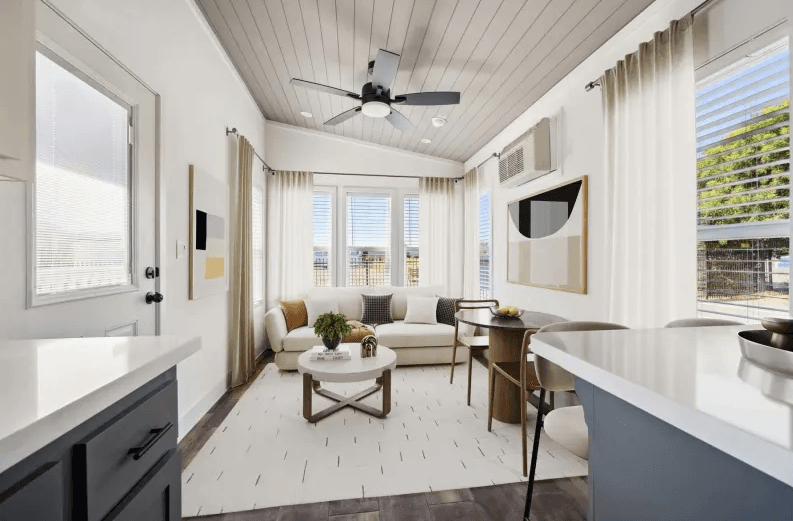
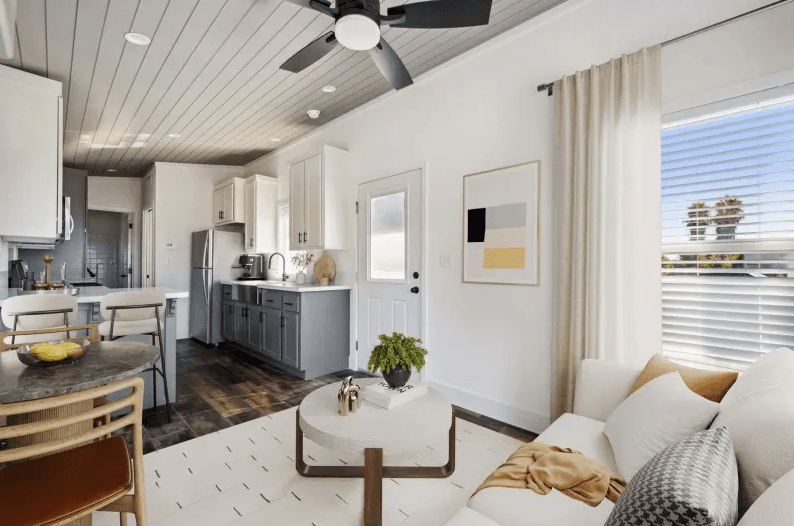
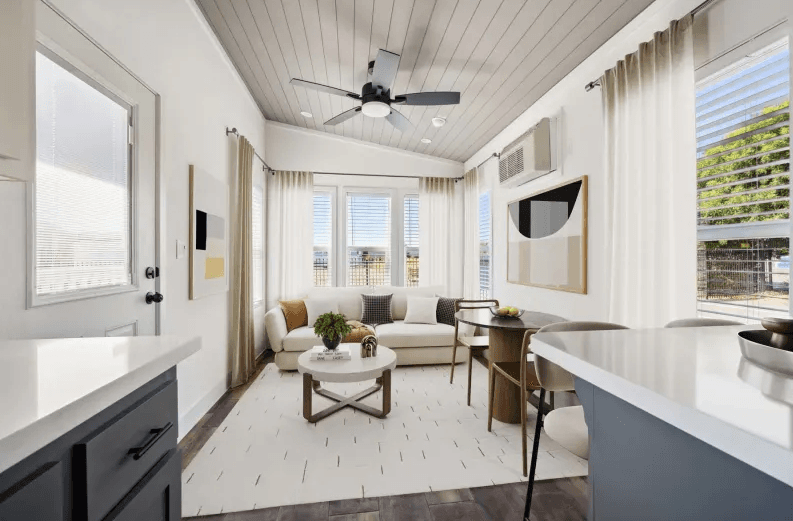
Flooring: Vinyl Plank Windows: Many Windows & Accents Blinds: Fau Wood Blinds Entry Door: 1/2 Lite w/Internal Blinds Can Lights: 17 Throughout SHIP LAP CEILINGS IN LIVING ROOM AND BEDROOM 5” FLAT PROFILE BASEBOARD AND 3” CROWN MOLDING BLACK OR BRUSHED NICKEL HARDWARE
Flooring: Vinyl Plank Windows: Many Windows & Accents Blinds: Fau Wood Blinds Entry Door: 1/2 Lite w/Internal Blinds
Can Lights: 17 Throughout SHIP LAP CEILINGS IN LIVING ROOM AND BEDROOM 5” FLAT PROFILE BASEBOARD AND 3” CROWN MOLDING BLACK OR BRUSHED NICKEL HARDWARE Bedroom

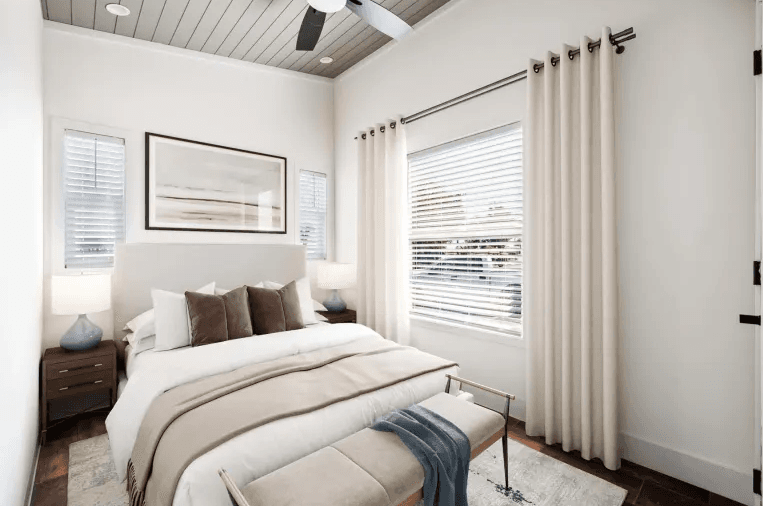
Bedroom Footlocker: Standard Wardrobe Doors: Mirrored Bathroom
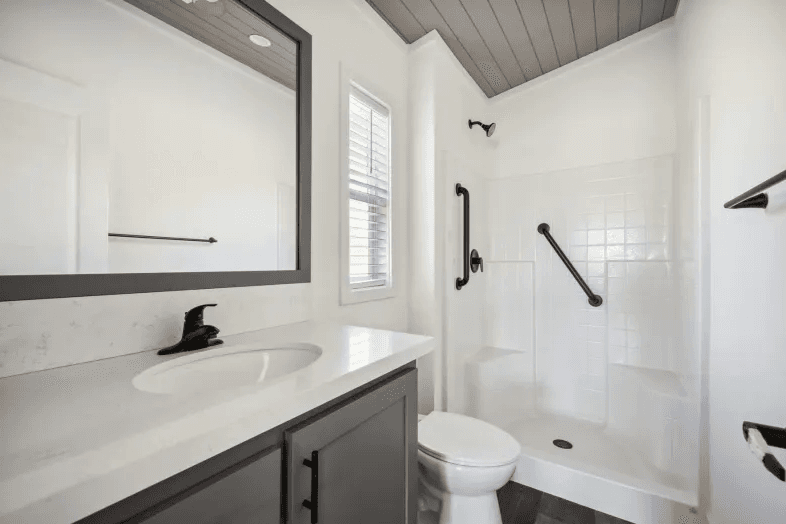
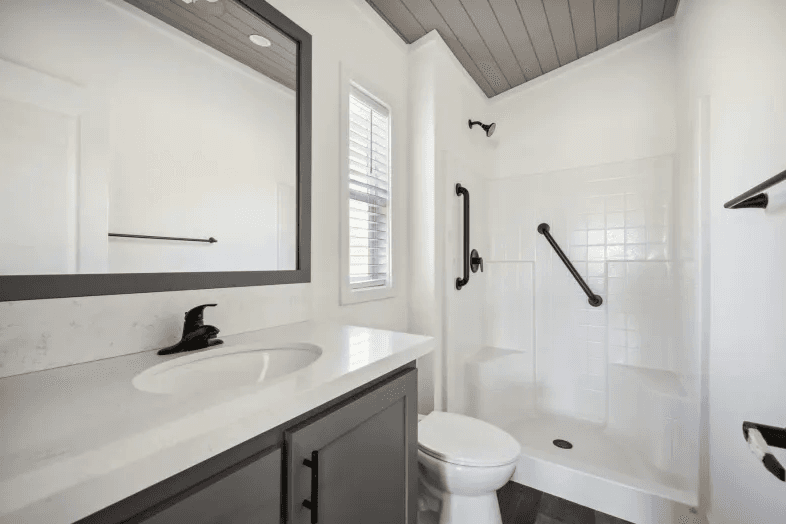
Lavy Sink: Porcelain Undermount Lavy Vanity: Door w/Bank of Drawers
Lavy Sink: Porcelain Undermount
Lavy Vanity: Door w/Bank of Drawers Exterior
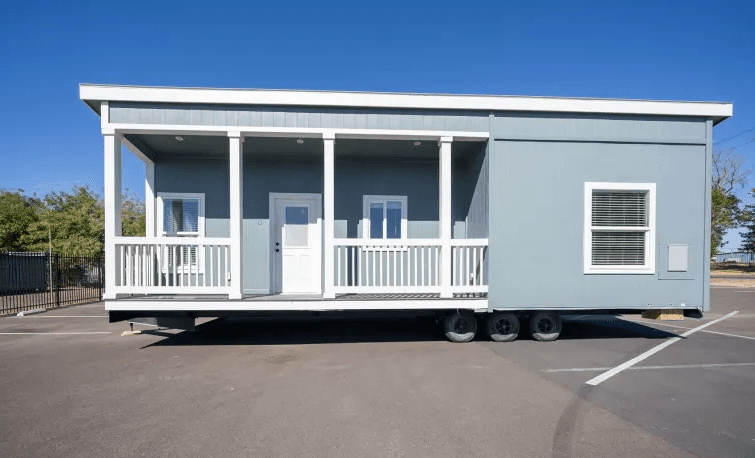

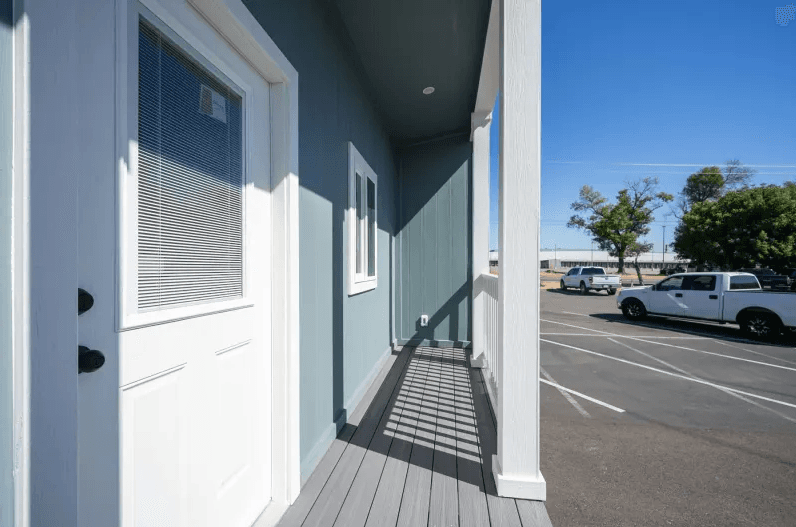
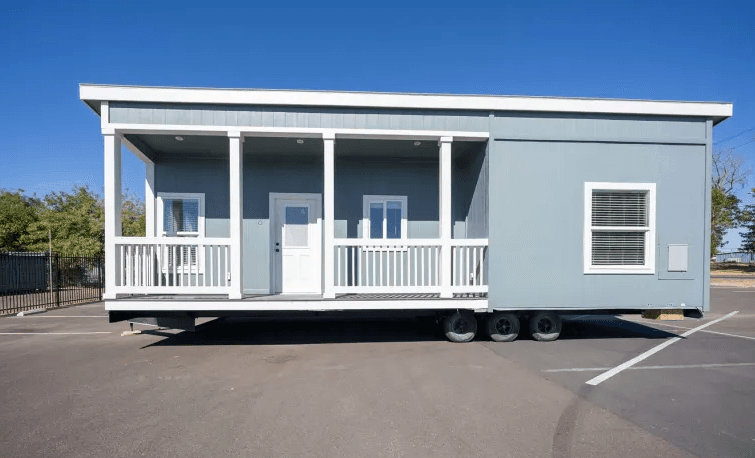
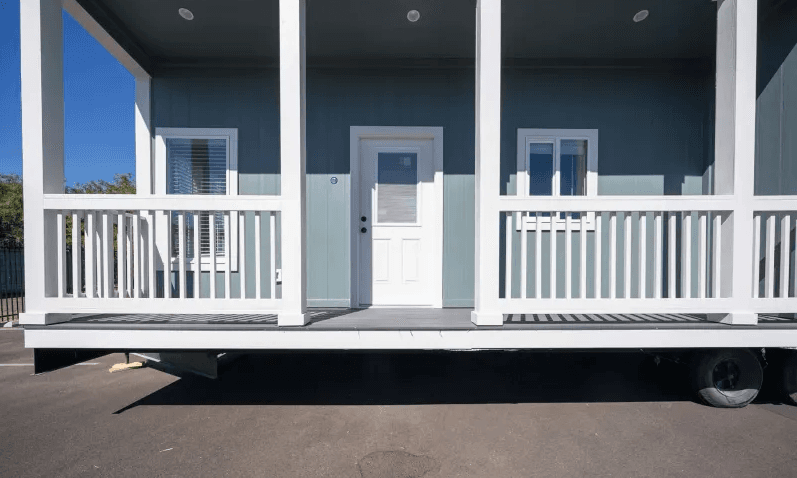
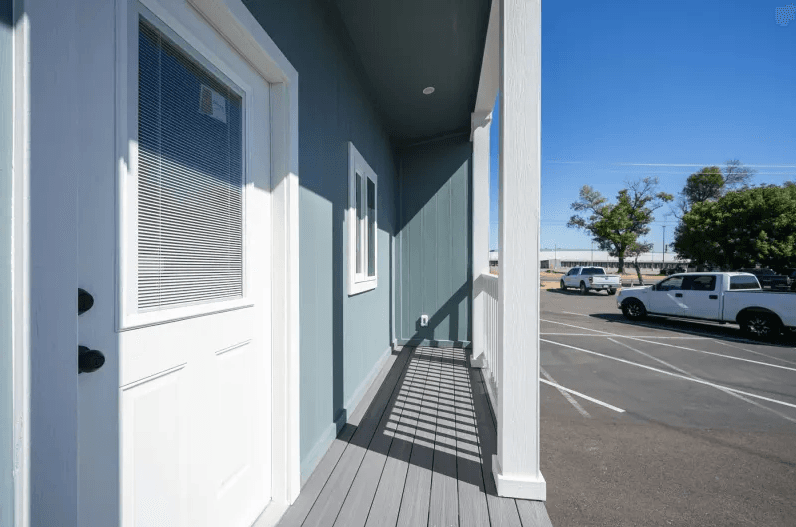
Optional Porch: Wrapped Posts & Accents Exterior Color Scheme: Three Colors VERTICAL CEMENT SIDING 12” FRONT/REAR OVERHANGS INCLUDING LOFTS 6” EAVES ON SIDEWALLS 1⁄2 LIGHT WITH INTERNAL BLIND ENTRY DOOR
Optional Porch: Wrapped Posts & Accents Exterior Color Scheme: Three Colors VERTICAL CEMENT SIDING
12” FRONT/REAR OVERHANGS INCLUDING LOFTS 6” EAVES ON SIDEWALLS 1⁄2 LIGHT WITH INTERNAL BLIND ENTRY DOOR Construction
10” I-BEAM 9’ SIDEWALLS W/11’ CATHEDRAL CEILINGS 86” CEILING HEIGHT UNDER LOFTS 86” CEILING HEIGHT UNDER LOFTS
10” I-BEAM 9’ SIDEWALLS W/11’ CATHEDRAL CEILINGS
86” CEILING HEIGHT UNDER LOFTS 86” CEILING HEIGHT UNDER LOFTS Other
VINYL FRAMED DUAL PANE WINDOWS TRANSOM WINDOWS FOR LOFT PLANS PTAC MOUNTED HIGH W/THERMOSTAT & REMOTE 20 GALLON ELECTRIC WATER HEATER (FAST RECOVERY)
VINYL FRAMED DUAL PANE WINDOWS TRANSOM WINDOWS FOR LOFT PLANS
PTAC MOUNTED HIGH W/THERMOSTAT & REMOTE 20 GALLON ELECTRIC WATER HEATER (FAST RECOVERY)
Optional Porch: Wrapped Posts & Accents Exterior Color Scheme: Three Colors VERTICAL CEMENT SIDING 12” FRONT/REAR OVERHANGS INCLUDING LOFTS 6” EAVES ON SIDEWALLS 1⁄2 LIGHT WITH INTERNAL BLIND ENTRY DOOR 10” I-BEAM 9’ SIDEWALLS W/11’ CATHEDRAL CEILINGS 86” CEILING HEIGHT UNDER LOFTS 86” CEILING HEIGHT UNDER LOFTS
Optional Porch: Wrapped Posts & Accents Exterior Color Scheme: Three Colors VERTICAL CEMENT SIDING 12” FRONT/REAR OVERHANGS INCLUDING LOFTS 6” EAVES ON SIDEWALLS
1⁄2 LIGHT WITH INTERNAL BLIND ENTRY DOOR 10” I-BEAM 9’ SIDEWALLS W/11’ CATHEDRAL CEILINGS 86” CEILING HEIGHT UNDER LOFTS 86” CEILING HEIGHT UNDER LOFTS
Counter Tops: Quartz Cabinets: Painted Hardwood Kitchen Sink: Farmhouse w/Accessories Appliances: Stainless Icemaker: Standard 1st UPGRADE SHAKER CABS W/PULL HANDLES SOFT CLOSE HINGES DRAWER OVER DOOR CABINET FULL EXTENTION DRAWER GUIDES MIRCOHOOD 18 C/F SS REFER WITH ICE MAKER KIT GARBAGE DISPOSAL BALA FARMHOUSE SS UNDERMOUNT KITCHEN SINK SINGLE HANDLE PULL-DOWN SPRAYER QUARTZ COUNTERTOPS WITH 6” BACKSPLASH
Counter Tops: Quartz Cabinets: Painted Hardwood Kitchen Sink: Farmhouse w/Accessories Appliances: Stainless Icemaker: Standard 1st UPGRADE SHAKER CABS W/PULL HANDLES SOFT CLOSE HINGES Lavy Sink: Porcelain Undermount Lavy Vanity: Door w/Bank of Drawers
Lavy Sink: Porcelain Undermount
Lavy Vanity: Door w/Bank of Drawers
Flooring: Vinyl Plank Windows: Many Windows & Accents Blinds: Fau Wood Blinds Entry Door: 1/2 Lite w/Internal Blinds Can Lights: 17 Throughout SHIP LAP CEILINGS IN LIVING ROOM AND BEDROOM 5” FLAT PROFILE BASEBOARD AND 3” CROWN MOLDING BLACK OR BRUSHED NICKEL HARDWARE Bedroom Footlocker: Standard Wardrobe Doors: Mirrored
Flooring: Vinyl Plank Windows: Many Windows & Accents Blinds: Fau Wood Blinds Entry Door: 1/2 Lite w/Internal Blinds Can Lights: 17 Throughout
SHIP LAP CEILINGS IN LIVING ROOM AND BEDROOM 5” FLAT PROFILE BASEBOARD AND 3” CROWN MOLDING BLACK OR BRUSHED NICKEL HARDWARE Bedroom Footlocker: Standard Wardrobe Doors: Mirrored
Images of homes are solely for illustrative purposes and should not be relied upon. Images may not accurately represent the actual condition of a home as constructed, and may contain options which are not standard on all homes.
DRAWER OVER DOOR CABINET
FULL EXTENTION DRAWER GUIDES MIRCOHOOD 18 C/F SS REFER WITH ICE MAKER KIT GARBAGE DISPOSAL BALA FARMHOUSE SS UNDERMOUNT KITCHEN SINK SINGLE HANDLE PULL-DOWN SPRAYER QUARTZ COUNTERTOPS WITH 6” BACKSPLASH
1 Bed | 1 Bath | 399 Sq. Ft. | 13' 4" x 29' 5"
1 Bed | 1 Bath | 399 Sq. Ft. | 11' 2" x 34' 8"
1 Bed | 1 Bath | 399 Sq. Ft. | 11' 2" x 34' 8"
1 Bed | 1 Bath | 399 Sq. Ft. | 13' 4" x 29' 1"