Baxter Homes Inc logo
Display Models
Floorplans
ADUs
Tiny Homes
Contact

Salida

Blog
Display Models
Floorplans
ADUs
Tiny Homes
Contact

Salida

Blog
  1. Catalog

Skyline Woodland series

View all series


About Skyline Woodland


Skyline Homes of Woodland is a quality supplier from Northern California. Skyline Homes is committed to building quality manufactured and modular homes at the very best prices and continues to provide home buyers the ability to live out the American dream of homeownership. Skyline Homes proudly serves California, currently offering 31 floor plans for order. Skyline Homes is a prominent name in the realm of manufactured and modular housing, renowned for its commitment to crafting comfortable and customizable homes that cater to diverse lifestyles. As a key division of the Skyline Champion Corporation, one of North America's leading manufacturers of manufactured homes, Skyline Homes brings decades of expertise to the forefront of housing solutions. With a comprehensive range of housing options, Skyline Homes offers a diverse selection of single-section and multi-section homes, each designed to provide an optimal blend of aesthetics, functionality, and practicality. Whether you're seeking a cozy dwelling or a spacious family home, their extensive portfolio boasts various floor plans that cater to individual preferences. One of the defining features of Skyline Homes is their dedication to customization. Recognizing that every homeowner has unique needs and aspirations, Skyline Homes allows buyers to tailor certain aspects of their homes, from interior layouts to finishes and fixtures. This commitment to personalization ensures that each home reflects the distinctive style and requirements of its occupants. Quality craftsmanship is at the heart of every Skyline Home. Melding modern innovation with traditional building techniques, their homes are constructed to the highest standards, ensuring durability and longevity. This commitment to quality extends to every detail, from energy-efficient features to well-designed living spaces that seamlessly blend comfort and functionality. Skyline Homes' reputation goes beyond bricks and mortar; it's a testament to their unwavering commitment to enhancing lives through housing solutions. As a trusted name in the industry, Skyline Homes continues to provide individuals and families with the opportunity to enjoy the comfort and convenience of homeownership, all while embracing the joys of customization and modern design. In the world of housing, Skyline Homes stands as a beacon of innovation, quality, and the pursuit of personalized living spaces. With a legacy that speaks of excellence, they invite you to explore their range of homes that redefine what it means to find your place in the world.

Baxter Homes Inc logo

Baxter Homes Inc

Baxter Homes, Inc is the industry’s leading modular home dealer and set up contractor. We hold a C-47 manufactured home contractor’s license as well and a general building contractor’s license. We are manufactured home specialists with over 30 years experience in the industry. We can help facilitate every aspect of your manufactured home project. Our comprehensive knowledge of the business, quality service, attention to detail and prompt reliable service has set us apart in the industry. License No: #1057475

    Pages

    Display Models

    Help

    Contact usTerms of ServicePrivacy Policy

    Get started with Baxter Homes Inc

    Find, design, and order your next home in a few clicks.

    Sign up

    Dealer License #: DL1113076

    Powered by BuildTrove.com
    Company logo

    Company logo
    Build with
  • Skyline Woodland

  • Stone harbor hero and exterior home features

    Stone Harbor

    from

    View series
    Orchid hero and exterior home features

    Orchid

    from

    View series

    28 models

    $125,000 - $221,900

    880 - 1,759 sq. ft.


    Our homes

    View all homes
    See More Homes

    5 models

    $199,900 - $219,900

    1,369 - 1,680 sq. ft.


    Models on display

    Ath-16 floor plan home features

    Ath-16 interior and hero home features

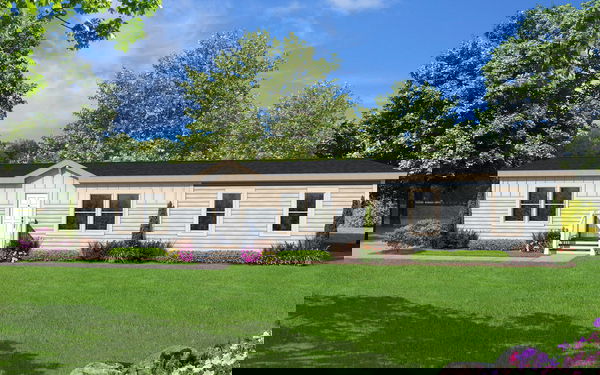

    Salida

    ATH-16

    $105K

    |

    $729/mo

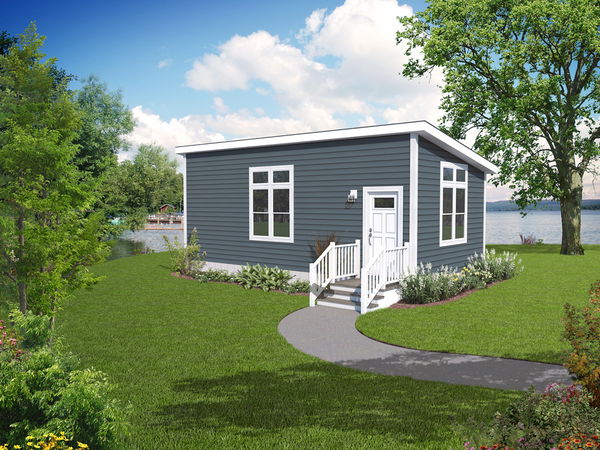
    1 Bed | 1 Bath | 399 Sq. Ft. | 13' 4" x 35' 7"

    View detailsDesign home
    Shpk-12l floor plan home features

    Shpk-12l interior and hero home features

    Salida

    Elmore bay (a) floor plan and floor plan home features

    Elmore bay (a) kitchen and hero home features

    Salida

    Elmore Bay (A)

    $125K

    |

    $868/mo

    Drakes bay floor plan home features

    Drakes bay kitchen and hero home features

    Salida

    Drakes Bay

    Orchid 64 floor plan home features

    Orchid 64 hero home features

    Salida

    Orchid 64

    $219K

    |

    $1.5K/mo

    < 400 sq. ft.

    Shpk-27 floor plan home features

    Shpk-27 hero and interior home features

    SHPK-27

    $63K

    |

    $437/mo

    1 Bed | 1 Bath | 296 Sq. Ft. | 11' 2" x 26'

    400 - 750 sq. ft.

    Gs adu a600 floor plan home features

    Gs adu a600 hero, elevation, and exterior home features

    GS ADU A600

    $96K

    |

    $666/mo


    Studio | 1 Bath | 440 Sq. Ft. | 15' 2" x 29'

    750 - 1,200 sq. ft.

    Gs 5400 floor plan home features

    Gs 5400 hero, elevation, and exterior home features

    GS 5400

    $131K

    |

    $909/mo

    2 Bed | 1 Bath | 757 Sq. Ft. | 23' 4" x 32'

    3 bedroom homes

    Point loma floor plan home features

    Point loma hero, elevation, and exterior home features

    Point Loma

    $147K

    |

    $1K/mo

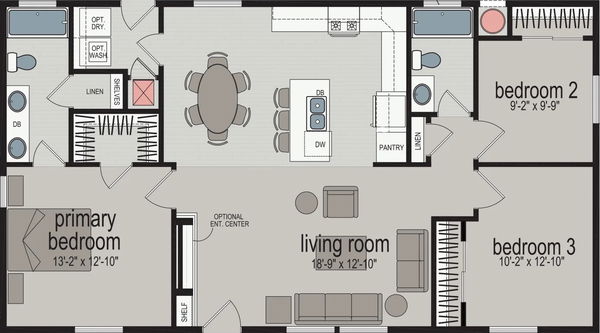
    3 Bed | 2 Bath | 1,280 Sq. Ft. | 26' 8" x 48'

    View detailsDesign home

    4 bedroom homes

    Emerald bay floor plan home features

    Emerald bay hero, elevation, and exterior home features

    Emerald Bay

    $192K

    |

    $1.3K/mo


    4 Bed | 2 Bath | 1,600 Sq. Ft. | 26' 8" x 60'

    View detailsDesign home


    SHPK-12L

    $75K

    |

    $521/mo

    1 Bed | 1 Bath | 399 Sq. Ft. | 11' 2" x 34' 8"

    View detailsDesign home

    3 Bed | 2 Bath | 1,026 Sq. Ft. | 23' 4" x 44'

    View detailsDesign home

    $182K

    |

    $1.3K/mo


    3 Bed | 2 Bath | 1,600 Sq. Ft. | 26' 8" x 60'

    View detailsDesign home

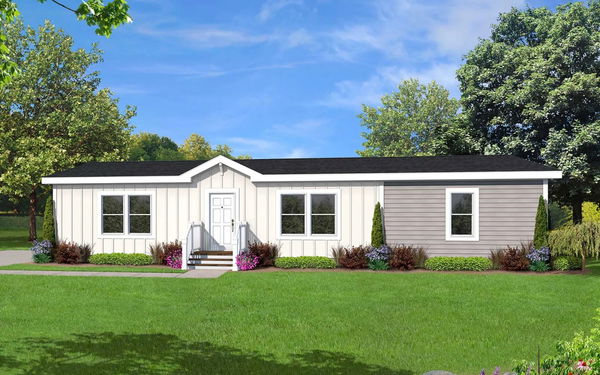

    4 Bed | 2 Bath | 1,680 Sq. Ft. | 26' 4" x 64'

    View detailsDesign home
    View detailsDesign home
    Ath-16l floor plan home features

    Ath-16l hero and exterior home features

    ATH-16L

    $110K

    |

    $763/mo

    1 Bed | 1 Bath | 399 Sq. Ft. | 13' 4" x 35' 7"

    View detailsDesign home
    Ath-20l floor plan home features

    Ath-20l kitchen and hero home features

    ATH-20L

    $107K

    |

    $743/mo

    1 Bed | 1 Bath | 399 Sq. Ft. | 13' 4" x 29' 1"

    View detailsDesign home

    Ath-21l floor plan home features

    Ath-21l hero and kitchen home features

    ATH-21L

    $107K

    |

    $743/mo

    2 Bed | 1 Bath | 399 Sq. Ft. | 11' 2" x 34' 9"

    View detailsDesign home
    Ath-29dl floor plan home features

    Ath-29dl interior and hero home features

    ATH-29DL

    $105K

    |

    $729/mo

    1 Bed | 1 Bath | 399 Sq. Ft. | 13' 4" x 29' 5"

    View detailsDesign home
    Ath-30dl floor plan home features

    Ath-30dl hero and interior home features

    ATH-30DL

    $108K

    |

    $750/mo

    1 Bed | 1 Bath | 399 Sq. Ft. | 11' 2" x 34' 3"

    View detailsDesign home
    Ath-06dl floor plan home features

    Ath-06dl interior and hero home features

    ATH-06DL

    $105K

    |

    $729/mo

    1 Bed | 1 Bath | 399 Sq. Ft. | 11' 2" x 34' 8"

    View detailsDesign home
    Ath-07 floor plan home features

    Ath-07 hero and kitchen home features

    ATH-07

    $104K

    |

    $722/mo

    2 Bed | 1 Bath | 399 Sq. Ft. | 11' 2" x 34' 8"

    View detailsDesign home
    Ath-25l floor plan home features

    Ath-25l hero, elevation, and exterior home features

    ATH-25L

    $106K

    |

    $736/mo

    1 Bed | 1 Bath | 399 Sq. Ft. | 11' 2" x 34' 8"

    View detailsDesign home
    Ath-26l floor plan home features

    Ath-26l hero and interior home features

    ATH-26L

    $84K

    |

    $583/mo

    1 Bed | 1 Bath | 399 Sq. Ft. | 9' 10" x 25'

    View detailsDesign home
    Ath-05 floor plan home features

    Ath-05 hero and interior home features

    ATH-05

    $93K

    |

    $645/mo

    1 Bed | 1.5 Bath | 399 Sq. Ft. | 11' 2" x 34' 8"

    View detailsDesign home
    Ath-06l floor plan home features

    Ath-06l interior and hero home features

    ATH-06L

    $102K

    |

    $708/mo

    1 Bed | 1 Bath | 399 Sq. Ft. | 11' 2" x 34'

    View detailsDesign home
    Ath-10 floor plan home features

    Ath-10 hero home features

    ATH-10

    $94K

    |

    $652/mo

    1 Bed | 1 Bath | 399 Sq. Ft. | 11' 2" x 35'

    View detailsDesign home
    Ath-12l floor plan home features

    Ath-12l interior and hero home features

    ATH-12L

    $103K

    |

    $715/mo

    1 Bed | 1 Bath | 399 Sq. Ft. | 11' 2" x 34' 8"

    View detailsDesign home
    Ath-22l floor plan home features

    Ath-22l hero and kitchen home features

    ATH-22L

    $97K

    |

    $673/mo

    1 Bed | 1 Bath | 399 Sq. Ft. | 13' 4" x 27'

    View detailsDesign home
    Ath-27 floor plan home features

    Ath-27 hero and interior home features

    ATH-27

    $86K

    |

    $597/mo

    1 Bed | 1 Bath | 399 Sq. Ft. | 11' 2" x 26'

    View detailsDesign home
    Shpk-09 floor plan home features

    Shpk-09 hero and kitchen home features

    SHPK-09

    $72K

    |

    $499/mo

    1 Bed | 1 Bath | 399 Sq. Ft. | 11' 2" x 34' 8"

    View detailsDesign home
    Shpk-23l floor plan home features

    Shpk-23l interior and hero home features

    SHPK-23L

    $87K

    |

    $604/mo

    2 Bed | 1 Bath | 399 Sq. Ft. | 11' 2" x 34' 8"

    View detailsDesign home
    Shpk-06dl floor plan home features

    Shpk-06dl hero and interior home features

    SHPK-06DL

    $80K

    |

    $555/mo

    1 Bed | 1 Bath | 399 Sq. Ft. | 11' 2" x 34' 8"

    View detailsDesign home
    Shpk-21l floor plan home features

    Shpk-21l hero and interior home features

    SHPK-21L

    $81K

    |

    $562/mo

    2 Bed | 1 Bath | 399 Sq. Ft. | 11' 2" x 34' 9"

    View detailsDesign home
    View detailsDesign home
    Gs adu d400n  floor plan home features

    Gs adu d400n  floor plan home features

    GS ADU D400N

    $126K

    |

    $875/mo

    1 Bed | 1 Bath | 560 Sq. Ft. | 13' 4" x 48'

    View detailsDesign home
    Gs adu a610 floor plan home features

    Gs adu a610 elevation, hero, and exterior home features

    GS ADU A610

    $117K

    |

    $812/mo

    1 Bed | 1 Bath | 591 Sq. Ft. | 15' 2" x 39'

    View detailsDesign home
    Gs adu a620 floor plan home features

    Gs adu a620 hero, elevation, and exterior home features

    GS ADU A620

    $136K

    |

    $944/mo

    2 Bed | 1 Bath | 743 Sq. Ft. | 15' 2" x 49'

    View detailsDesign home
    View detailsDesign home
    Gs 9600 floor plan home features

    Gs 9600 floor plan home features

    GS 9600

    $133K

    |

    $923/mo

    2 Bed | 1 Bath | 780 Sq. Ft. | 20' x 39'

    View detailsDesign home
    San pedro 44x20 floor plan and hero home features

    San pedro 44x20 floor plan and hero home features

    San Pedro 44x20

    $129K

    |

    $895/mo


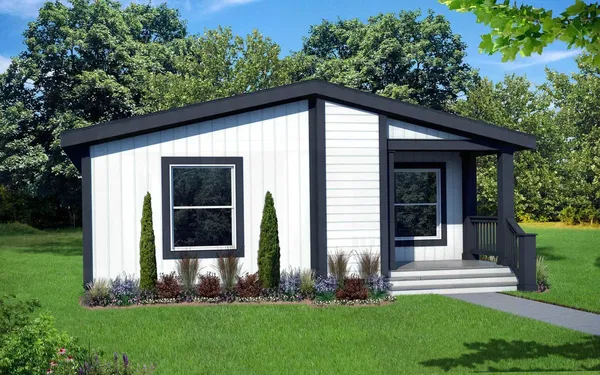
    2 Bed | 2 Bath | 880 Sq. Ft. | 20' x 44'

    View detailsDesign home
    Tomales bay floor plan home features

    Tomales bay hero, elevation, and exterior home features

    Tomales Bay

    $127K

    |

    $881/mo

    3 Bed | 2 Bath | 933 Sq. Ft. | 23' 4" x 40'

    View detailsDesign home
    Elmore bay (b) floor plan home features

    Elmore bay (b) hero, elevation, and exterior home features

    Elmore Bay (B)

    $134K

    |

    $930/mo

    2 Bed | 2 Bath | 945 Sq. Ft. | 23' 4" x 44'

    View detailsDesign home
    Sail bay floor plan home features

    Sail bay hero, elevation, and exterior home features

    Sail Bay

    $136K

    |

    $944/mo

    3 Bed | 2 Bath | 960 Sq. Ft. | 20' x 48'

    View detailsDesign home
    Del mar floor plan home features

    Del mar elevation, exterior, and hero home features

    Del Mar

    $129K

    |

    $895/mo



    2 Bed | 2 Bath | 1,026 Sq. Ft. | 23' 4" x 44'

    View detailsDesign home
    Dana point floor plan and hero home features

    Dana point floor plan and hero home features

    Dana Point

    $145K

    |

    $1K/mo

    3 Bed | 2 Bath | 1,040 Sq. Ft. | 20' x 52'

    View detailsDesign home
    Agate bay floor plan home features

    Agate bay hero, exterior, and elevation home features

    Agate Bay

    $143K

    |

    $993/mo

    2 Bed | 2 Bath | 1,050 Sq. Ft. | 23' 4" x 48'

    View detailsDesign home
    Avila floor plan and hero home features

    Avila floor plan and hero home features

    Avila

    $135K

    |

    $937/mo

    2 Bed | 2 Bath | 1,073 Sq. Ft. | 23' 4" x 46'

    View detailsDesign home
    Humboldt bay floor plan home features

    Humboldt bay - 52 x 23'4" interior and hero home features

    Humboldt Bay

    $152K

    |

    $1.1K/mo

    3 Bed | 2 Bath | 1,143 Sq. Ft. | 23' 4" x 52'

    View detailsDesign home
    Lido floor plan home features

    Lido hero, exterior, and elevation home features

    Lido

    $142K

    |

    $986/mo

    2 Bed | 2 Bath | 1,148 Sq. Ft. | 26' 8" x 44'

    View detailsDesign home
    Crescent bay floor plan home features

    Crescent bay hero and elevation home features

    Crescent Bay

    $138K

    |

    $958/mo

    3 Bed | 2 Bath | 1,173 Sq. Ft. | 26' 8" x 44'

    View detailsDesign home
    Humboldt bay - 52 x 26'8 floor plan home features

    Humboldt bay - 52 x 26'8 hero, elevation, and exterior home features

    Humboldt Bay - 52 x 26'8

    $161K

    |

    $1.1K/mo

    3 Bed | 2 Bath | 1,306 Sq. Ft. | 26' 8" x 52'

    View detailsDesign home
    Gs 9904 a floor plan home features

    Gs 9904 a hero, elevation, and exterior home features

    GS 9904 A

    $166K

    |

    $1.2K/mo

    3 Bed | 2 Bath | 1,323 Sq. Ft. | 26' 8" x 50'

    View detailsDesign home
    Caribou floor plan home features

    Caribou hero, elevation, and exterior home features

    Caribou

    $213K

    |

    $1.5K/mo

    3 Bed | 2 Bath | 1,357 Sq. Ft. | 23' 8" x 60'

    View detailsDesign home
    Orchid 52 floor plan home features

    Orchid 52 exterior, hero, and elevation home features

    Orchid 52

    $200K

    |

    $1.4K/mo

    3 Bed | 2 Bath | 1,369 Sq. Ft. | 26' 4" x 52'

    View detailsDesign home
    Bodega bay floor plan home features

    Bodega bay hero and elevation home features

    Bodega Bay

    $158K

    |

    $1.1K/mo

    3 Bed | 2 Bath | 1,386 Sq. Ft. | 26' 8" x 50'

    View detailsDesign home
    Gs 9921 av floor plan home features

    Gs 9921 av hero home features

    GS 9921 AV

    $233K

    |

    $1.6K/mo

    3 Bed | 2 Bath | 1,386 Sq. Ft. | 26' 8" x 60'

    View detailsDesign home
    Avalon floor plan home features

    Avalon hero and elevation home features

    Avalon

    $170K

    |

    $1.2K/mo

    3 Bed | 2 Bath | 1,413 Sq. Ft. | 26' 8" x 56'

    View detailsDesign home
    Harbor cove floor plan home features

    Harbor cove hero, elevation, and exterior home features

    Harbor Cove

    $184K

    |

    $1.3K/mo

    3 Bed | 2 Bath | 1,413 Sq. Ft. | 26' 8" x 56'

    View detailsDesign home
    Avalon floor plan home features

    Avalon hero, elevation, and exterior home features

    Avalon

    $178K

    |

    $1.2K/mo

    3 Bed | 2 Bath | 1,413 Sq. Ft. | 26' 8" x 56'

    View detailsDesign home
    Sequoia floor plan home features

    Sequoia hero, exterior, and elevation home features

    Sequoia

    $198K

    |

    $1.4K/mo

    3 Bed | 2 Bath | 1,459 Sq. Ft. | 26' 8" x 56'

    View detailsDesign home
    Orchid 56 floor plan home features

    Orchid 56 hero and elevation home features

    Orchid 56

    $202K

    |

    $1.4K/mo

    3 Bed | 2 Bath | 1,475 Sq. Ft. | 26' 4" x 56'

    View detailsDesign home
    Orchid 60b floor plan home features

    Orchid 60b hero, elevation, and exterior home features

    Orchid 60B

    $220K

    |

    $1.5K/mo

    3 Bed | 2 Bath | 1,485 Sq. Ft. | 26' 4" x 60'

    View detailsDesign home
    Zephyr cove floor plan home features

    Zephyr cove hero, elevation, and exterior home features

    Zephyr Cove

    $181K

    |

    $1.3K/mo

    3 Bed | 2 Bath | 1,493 Sq. Ft. | 26' 8" x 56'

    View detailsDesign home
    Sand harbor floor plan home features

    Sand harbor hero, elevation, and exterior home features

    Sand Harbor

    $180K

    |

    $1.2K/mo

    3 Bed | 2 Bath | 1,493 Sq. Ft. | 26' 8" x 56'

    View detailsDesign home
    Cardiff floor plan home features

    Cardiff floor plan home features

    Cardiff

    $184K

    |

    $1.3K/mo

    3 Bed | 2 Bath | 1,493 Sq. Ft. | 26' 8" x 56'

    View detailsDesign home
    Montecito floor plan home features

    Montecito floor plan home features

    Montecito

    $206K

    |

    $1.4K/mo

    3 Bed | 3 Bath | 1,546 Sq. Ft. | 26' 8" x 61'

    View detailsDesign home
    Cabrillo floor plan home features

    Cabrillo floor plan home features

    Cabrillo

    $202K

    |

    $1.4K/mo

    3 Bed | 2 Bath | 1,546 Sq. Ft. | 26' 8" x 61'

    View detailsDesign home
    San rafael floor plan home features

    San rafael hero, elevation, and exterior home features

    San Rafael

    $209K

    |

    $1.5K/mo

    3 Bed | 3 Bath | 1,573 Sq. Ft. | 26' 8" x 62'

    View detailsDesign home
    Orchid 60a floor plan home features

    Orchid 60a elevation, hero, and exterior home features

    Orchid 60A

    $214K

    |

    $1.5K/mo

    3 Bed | 2 Bath | 1,580 Sq. Ft. | 26' 4" x 60'

    View detailsDesign home
    Gs nicolet floor plan home features

    Gs nicolet hero, elevation, and exterior home features

    GS Nicolet

    $230K

    |

    $1.6K/mo

    3 Bed | 2 Bath | 1,581 Sq. Ft. | 27' x 63'

    View detailsDesign home
    Gs sierra  floor plan home features

    Gs sierra  hero, elevation, and exterior home features

    GS Sierra

    $218K

    |

    $1.5K/mo

    3 Bed | 2 Bath | 1,620 Sq. Ft. | 27' x 60'

    View detailsDesign home
    Crystal bay floor plan home features

    Crystal bay hero, elevation, and exterior home features

    Crystal Bay

    $222K

    |

    $1.5K/mo

    3 Bed | 2 Bath | 1,759 Sq. Ft. | 26' 8" x 66'

    View detailsDesign home
    Gs 9952 floor plan home features

    Gs 9952 floor plan home features

    GS 9952

    $302K

    |

    $2.1K/mo

    3 Bed | 2 Bath | 1,872 Sq. Ft. | 40' x 64'

    View detailsDesign home
    Carson floor plan home features

    Carson hero, elevation, and exterior home features

    Carson

    $298K

    |

    $2.1K/mo

    3 Bed | 2.5 Bath | 2,096 Sq. Ft. | 40' x 66'

    View detailsDesign home
    Roberto floor plan home features

    Roberto hero, elevation, and exterior home features

    Roberto

    $311K

    |

    $2.2K/mo

    3 Bed | 2 Bath | 2,244 Sq. Ft. | 40' x 56'

    View detailsDesign home
    Anchor bay floor plan home features

    Anchor bay elevation, hero, and exterior home features

    Anchor Bay

    $213K

    |

    $1.5K/mo

    4 Bed | 2 Bath | 1,706 Sq. Ft. | 26' 8" x 64'

    View detailsDesign home
    Gs barkley floor plan home features

    Gs barkley floor plan home features

    GS Barkley

    $259K

    |

    $1.8K/mo

    4 Bed | 2 Bath | 1,794 Sq. Ft. | 27' x 56'

    View detailsDesign home